What size pergola do you need?
Size it to what goes under the roof. A 10×10 holds a round table for four, a 10×12 or 12×12 a table for six, and eight people or a lounge set needs 10×13 to 12×16. Add 3 feet around the furniture. The catch is that the room between the posts is a little less than the size on the box, and 10×12 is the largest size most cities let you build without a permit.
The size printed on a kit is the roof, not the room under it, and the gap decides which size you can really fit.
Updated Oct 20, 2026
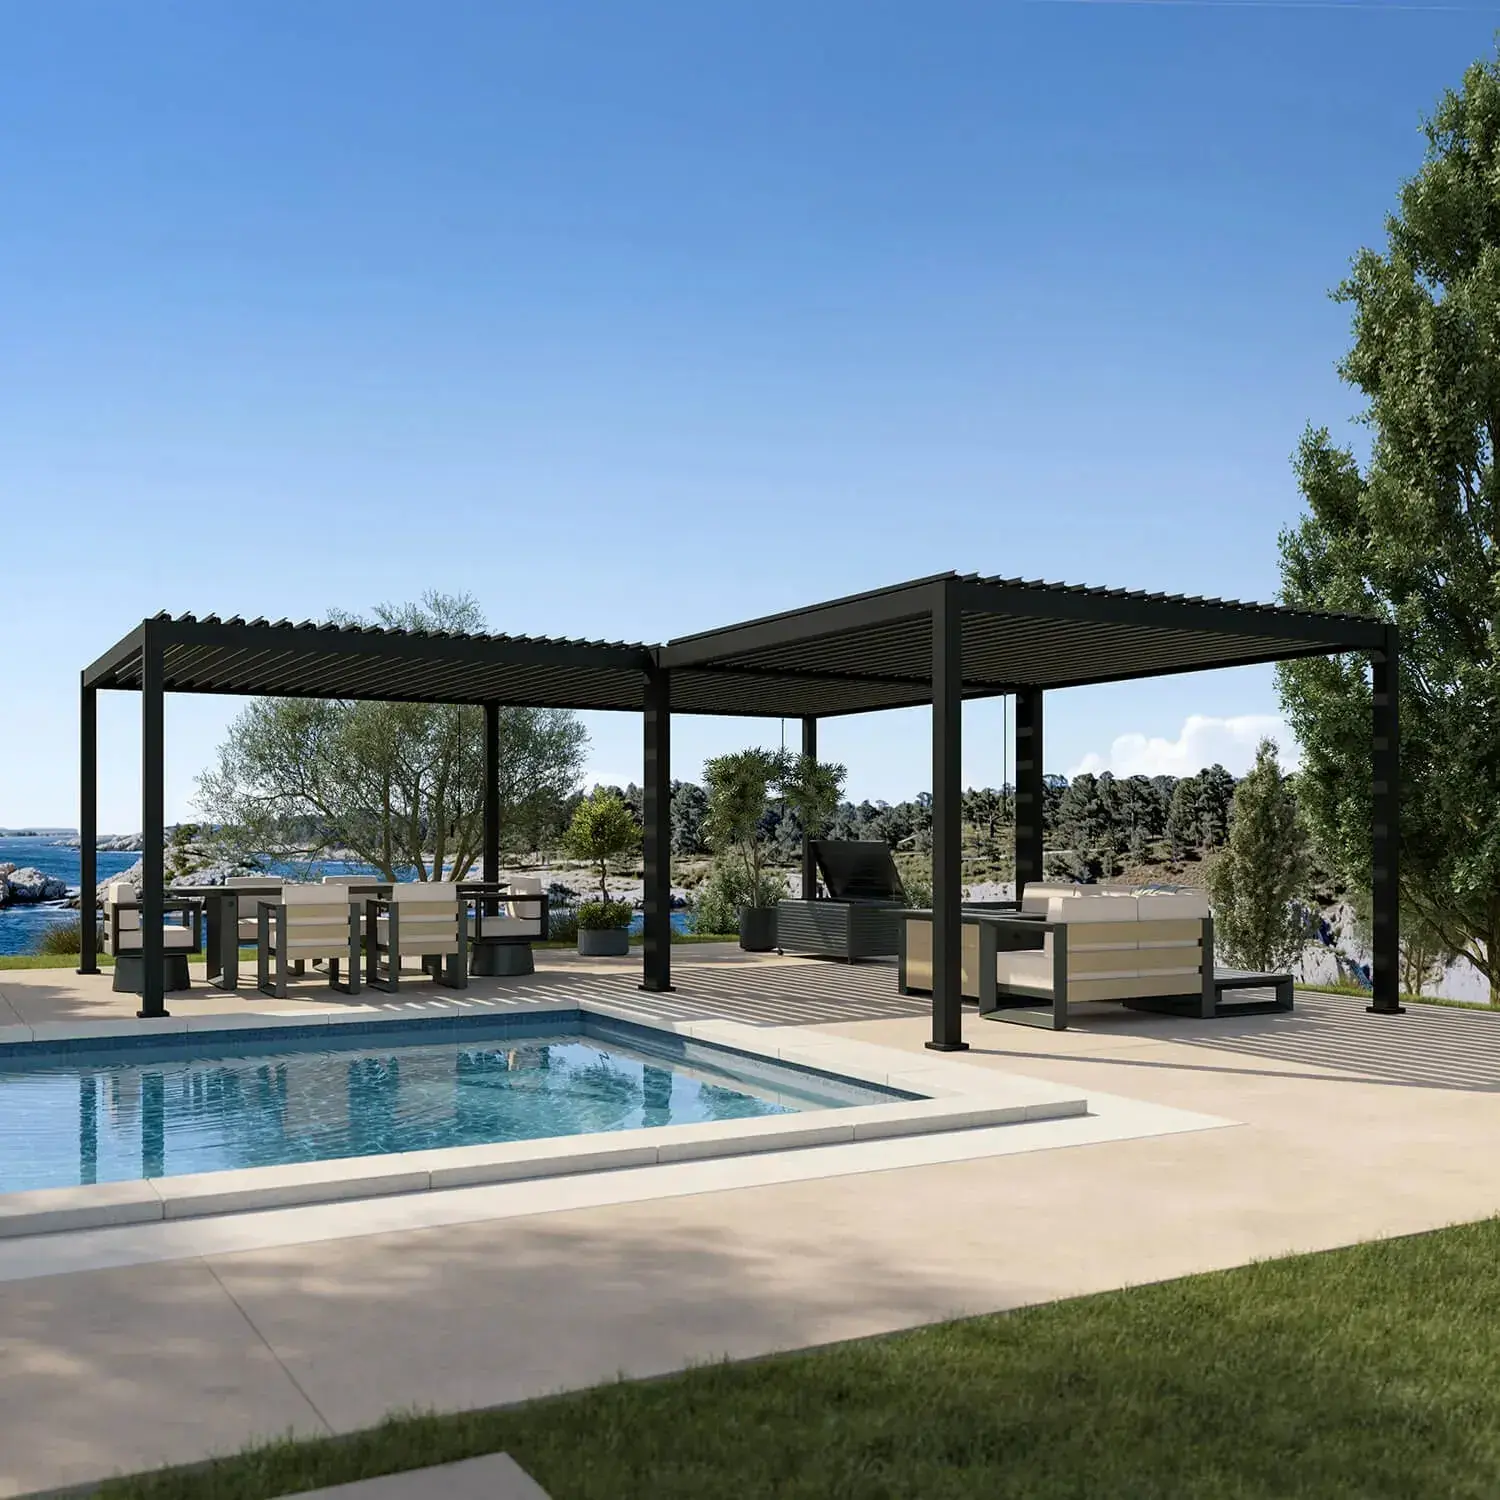
What are you trying to fit?
- A dining table
- Add 3 feet on every side of the table
- A hot tub or a grill
- Tub or grill clearance sets the size, not the pergola
- The real space between the posts
- The label is the roof; the posts take room too
- How tall it should be
- Most kits stand 8 to 9 feet; fans and tubs need more
- Skipping the permit
- Stay at or under 120 square feet, a 10×12
Size by what goes under it
Start with the furniture, not the patio. Chairs need about 36 inches behind them to slide out, and anywhere people walk behind a seated guest wants 44 to 48 inches. So take the table’s length and width and add 6 feet to each: 3 feet on both sides.
| What goes under it | Table size | Room needed (ft) | Smallest kit that fits |
|---|---|---|---|
| Dinner for 4, round table | 42 in round | 9½ × 9½ | 10×10, snug |
| Dinner for 4, rectangular table | 40 × 60 in | 9⅓ × 11 | 10×12 |
| Dinner for 6 | 35 × 59 in | 9 × 11 | 10×12, snug; 12×12 is easy |
| Dinner for 8 | 39 × 79 in | 9¼ × 12½ | 10×13, snug; 12×16 is easy |
| Lounge set (sofa and chairs) | No table needed | No single figure | 12×12 |
| Dining plus a lounge corner | Both | Both, with a path between | 12×16 |
Room needed is the table plus 36 inches on every side. The kit sizes are roof sizes, so the space between the posts is a little less (see below), and “snug” means exactly that.
Maker size guides land in the same places. They put a bistro set or a small seating area at 10×10, a table for four to six at 12×12 and a dining and lounge combination at 12×16, though they differ by a size step on the edge cases.
When you are between two sizes, take the larger one, since the room under the posts is always a little less than the label.
Browse by size: 10×12, 12×12 and 12×16. Each page lists every kit sold at that size with its price.
A hot tub or a grill sets its own size
A hot tub is sized by the tub. One pergola maker advises 3 to 4 feet around it for steps and a place to put things down. As an example, a 7-foot-square tub with 3 feet on each side comes to 13 feet across, bigger than most common kits, so you may cover the tub and the side you step in from rather than the whole walkway.
Height matters more over a tub than width. A gazebo maker puts the minimum at 7 feet between the tub top and the roof, while a pergola maker calls 8 feet the bare minimum for someone standing on the steps, and says taller users need 9 or 10.
A grill is about clearance, not footprint. One maker says you can grill under a pergola with at least 8 feet overhead and 2 feet from any post or wall, with an aluminum or steel frame and the louvers open while you cook. Grill manuals and local fire codes vary, so read yours before you pick a size.
The roof size is not the space between the posts
Kits are sold by roof size. The posts stand inside the roof’s edge and take up room themselves, so the clear space between them, where your table and chairs go, is smaller than the label. Makers rarely publish it, so leave a foot of margin each way when you sketch your furniture, and ask the maker for the post-to-post figure before you order.
Even the label itself is a rounded number. Where makers publish an exact footprint, it differs from the name by a few inches:
- Erommy’s 10×10 louvered kit is listed at 9.7 feet each way overall.
- Paragon’s Modena, sold as 12×12, measures 11′8″ each way.
- BON’s Villa, sold as 10×13, is 117 by 157 inches, which is 9′9″ by 13′1″.
The difference matters in two places. It matters for furniture, where a tight fit becomes an impossible one, and it matters at a permit line, because some offices measure the whole roof and others measure post to post. The permit guide shows how.
How tall should it be?
Most kits stand between about 8 and 9 feet tall, counting the roof. That is the overall height, so the clear headroom under the beams or louvers is lower. One maker says to allow at least 7 feet of clear height, and another suggests 9 feet or more if you will hang lights or a fan.
If you are tall, plan a fan or a tub, or want the space to feel open, look for a kit that lists 9 feet or more. Otherwise 8 to 9 feet is the normal range and nothing you need to fix.
Where the permit line falls by size
The size you choose can decide whether you need a building permit. The most common cutoff in the places we checked is 120 square feet, which is exactly a 10×12. A 10×13 is already over it, and so is every bigger size.
| Kit size (ft) | Square feet | Open roof | Louvered roof |
|---|---|---|---|
| 8×10 | 80 | 17 of 24 | 3 of 24 |
| 10×10 | 100 | 17 of 24 | 3 of 24 |
| 10×12 | 120 | 16 of 24 | 3 of 24 |
| 10×13 | 130 | 9 of 24 | 3 of 24 |
| 12×12 | 144 | 8 of 24 | 3 of 24 |
| 12×16 | 192 | 7 of 24 | 3 of 24 |
| 12×20 | 240 | 4 of 24 | 2 of 24 |
Counted from the 24 places in the permit guide. Attaching to the house or wiring in power changes the answer, and your own building office has the last word.
A louvered roof gets treated differently from an open one, which is why its column is so much lower. The pergola permit guide has a checker where you drag your size and see each city’s answer.
Once you have a size
Look at the kits at your size: 10×12, 12×12 or 12×16. The pergola prices guide shows what each size costs, and the best pergola kits guide picks by budget.
If you are sizing a gazebo instead, these have their own pages: 10×10, 10×12, 12×12, 12×16 and 12×20.
- Outdoor dining table space guide (chair pull-out and walkway clearance) · retrieved Oct 20, 2026
- Patio dining furniture space guide (table sizes by party size) · retrieved Oct 20, 2026
- The Luxury Pergola, hot tub pergola size guide · retrieved Oct 20, 2026
- Sunjoy, gazebo over a hot tub · retrieved Oct 20, 2026
- Mirador, grill pergola ideas · retrieved Oct 20, 2026
- Mirador, what size pergola do I need · retrieved Oct 20, 2026
- Hansø, pergola size guide · retrieved Oct 20, 2026
- Zen Pergolas, pergola size guide · retrieved Oct 20, 2026
- Erommy, 10×10 louvered pergola with integrated drainage · retrieved Oct 20, 2026
- Paragon, Modena soft-top pergola · retrieved Oct 20, 2026
- BON Pergola, Villa pergola · retrieved Oct 20, 2026
Questions
What is the most common pergola size?
Kits are most often sold as 10×10, 10×13 and 10×12, with 10×20, 12×20 and 13×13 next. The roof size is a rounded name, so the space between the posts is a little less.
What size pergola do I need for a table that seats six?
A 10×12 at the least, and a 12×12 if you want room to walk behind the chairs. A 35 by 59 inch table plus 36 inches on every side needs about 9 by 11 feet, and the space between the posts is smaller than the label.
What size pergola do I need for eight people?
At least 10×13, and 12×16 if you also want a lounge corner. A 39 by 79 inch table with 36 inches around it needs about 9¼ by 12½ feet, which just fits a 10×13.
How big can a pergola be without a permit?
Most often 120 square feet, a 10×12, though some places allow 150, 200 or more and a few allow none. The permit guide checks your size against 24 US places.
How tall should a pergola be?
Most kits stand 8 to 9 feet, which suits a dining set. Over a hot tub, or with a ceiling fan, you want 9 or 10 feet and a maker that says so.
Is there a pergola size calculator?
Use the table above: the furniture’s length and width plus 6 feet each way gives the room you need, then round up to the next kit size. For a tub or a grill, add the clearance their makers give.